Introduction
Selecting the right industrial floor grating is one of the most critical decisions in facility design and renovation. From manufacturing plants and processing facilities to warehouses and power stations, the grating system beneath your feet directly impacts worker safety, operational efficiency, equipment longevity, and regulatory compliance.
This comprehensive guide covers everything you need to know about industrial floor grating—from material selection and load capacity requirements to installation methods, drainage design, and application-specific considerations. Whether you are retrofitting an existing facility or designing a new production floor, understanding the technical specifications and best practices will help you make informed decisions that balance performance, safety, and budget.
We will walk through the key factors that influence grating selection, including load ratings, span configurations, corrosion resistance, and slip resistance. You will also find practical guidance on industrial floor grating installation, maintenance routines, and a side-by-side comparison with solid flooring alternatives to help you determine the best solution for your specific operating environment.
What Is Industrial Floor Grating?
Industrial floor grating refers to a grid-like flooring system made from load-bearing bars that are spaced at regular intervals with perpendicular cross bars or connections. Unlike solid flooring, the open-grid design allows light, air, water, and small debris to pass through while providing a durable walking and working surface. This construction makes it an ideal choice for environments where drainage, ventilation, and slip resistance are critical.
Key Components and Construction
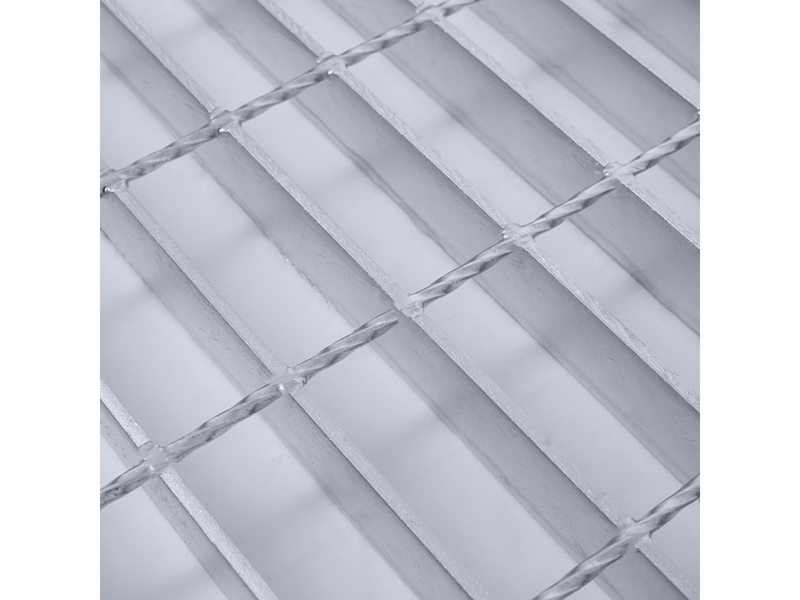
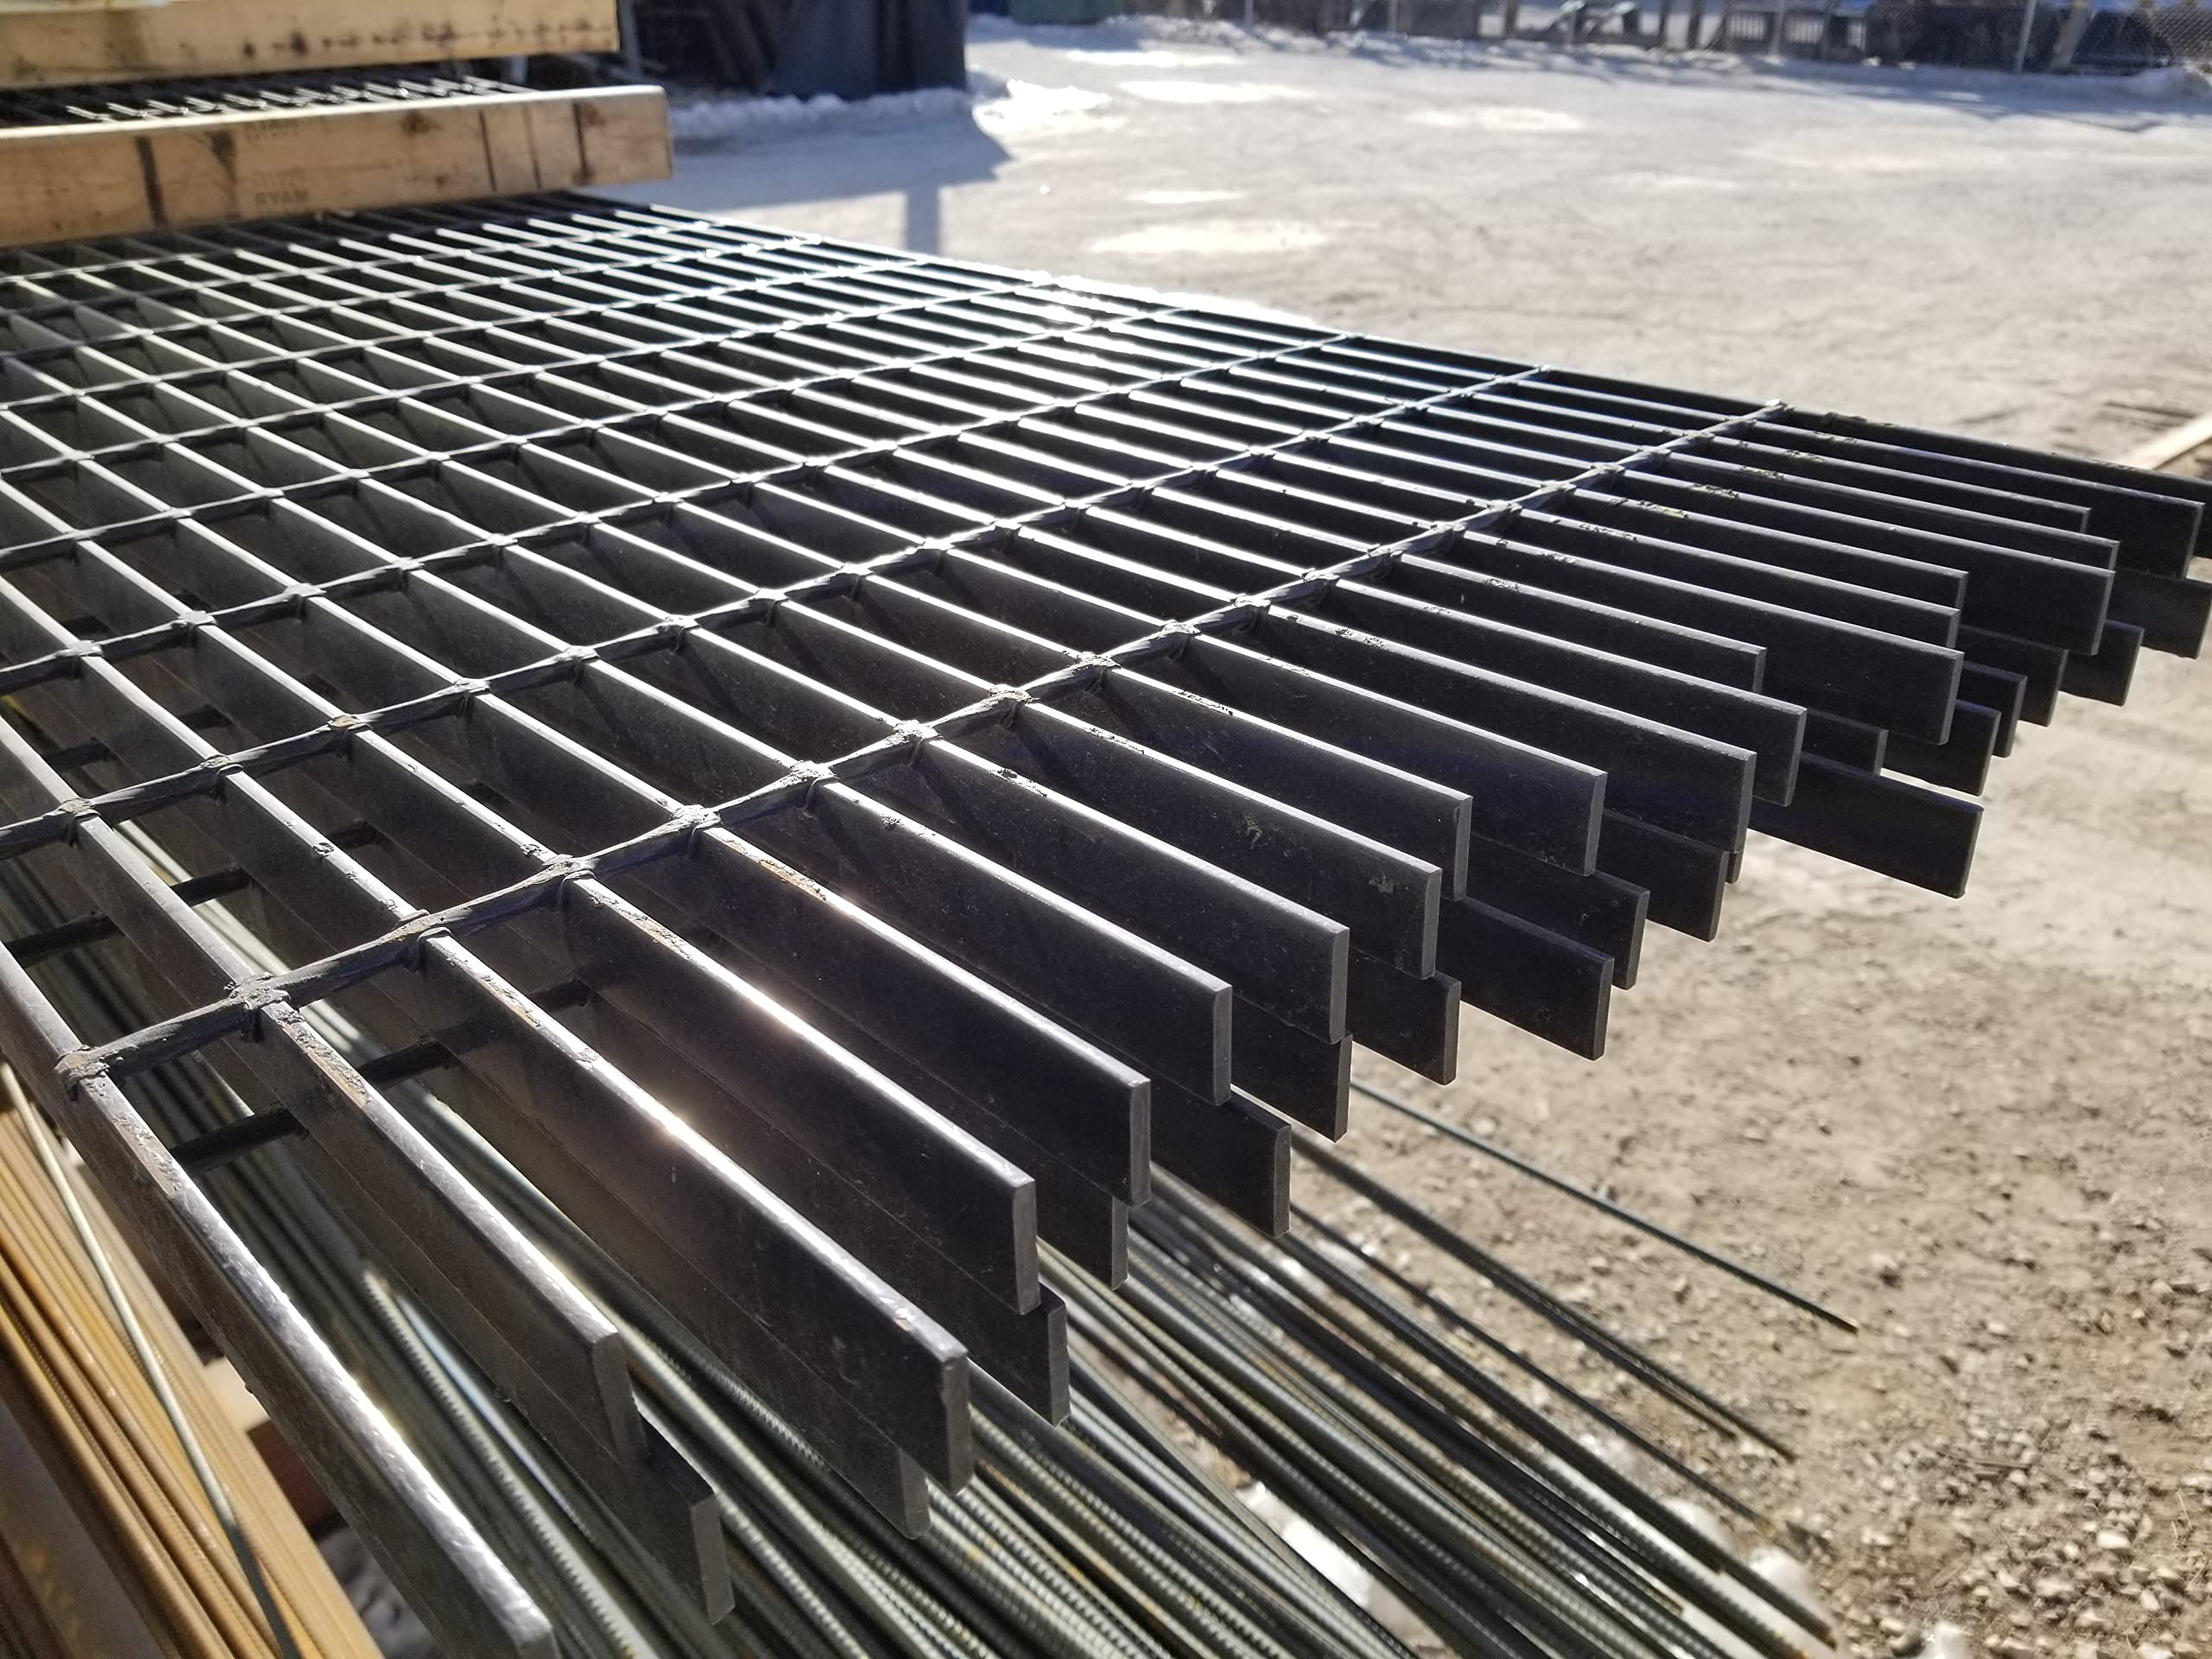
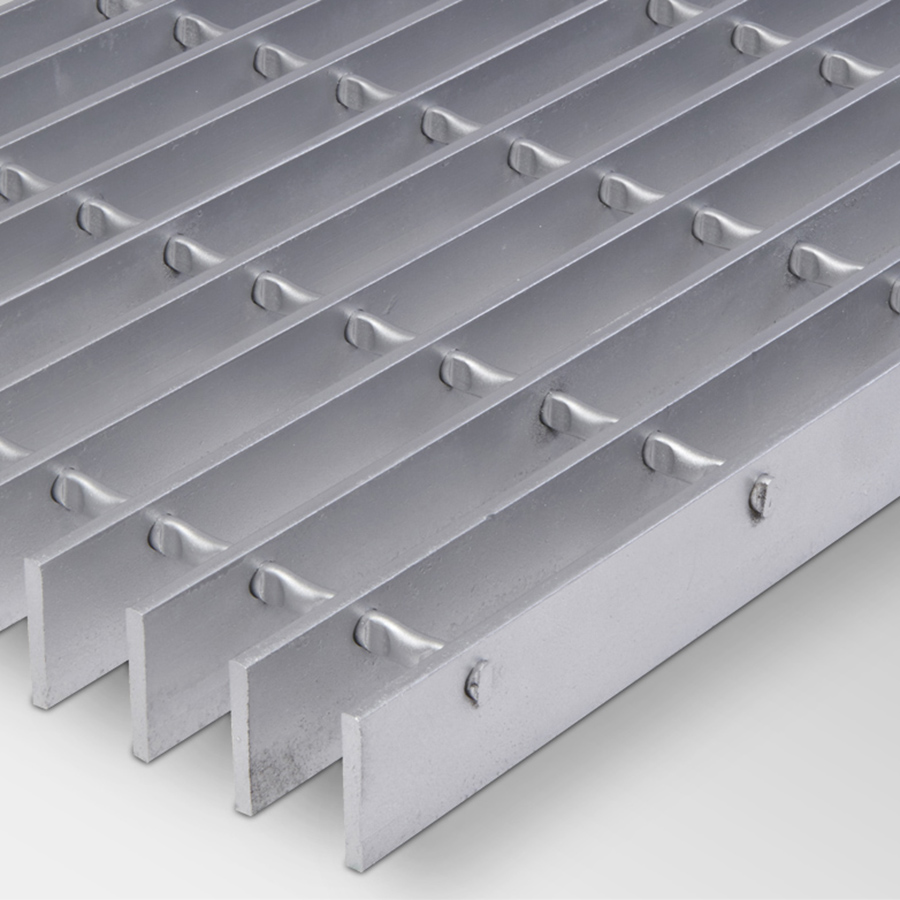
Standard industrial floor grating consists of parallel bearing bars (the primary load-carrying members) joined at regular intervals by cross bars or through structural locking mechanisms. The spacing between bearing bars typically ranges from 1-3/16 inches to 2-3/8 inches center-to-center, depending on the application and load requirements. The height of the bearing bars—commonly 1 inch to 6 inches—determines the overall depth and load-bearing capacity of the panel.
Manufacturing methods vary by type: welded steel grating uses resistance welding to fuse cross bars to bearing bars, creating a rigid one-piece panel. Press-locked grating uses high-pressure hydraulic pressing to lock cross bars into precision-punched slots within the bearing bars, offering a smooth surface ideal for pedestrian traffic. For extremely heavy loads, heavy-duty steel grating employs thicker bearing bars (up to 1/2 inch or more) with closer bar spacing.
Common Materials Used
The choice of material directly affects the grating’s strength, corrosion resistance, and service life. The most common materials include:
- Carbon steel (mild steel) – The most widely used material for general-purpose industrial floor grating. It offers excellent strength-to-weight ratio and is typically hot-dip galvanized after fabrication for corrosion protection.
- Stainless steel (304/316) – Specified for environments requiring superior corrosion resistance, such as food processing plants, pharmaceutical facilities, and offshore platforms. Grade 316 offers enhanced resistance to chlorides and chemicals.
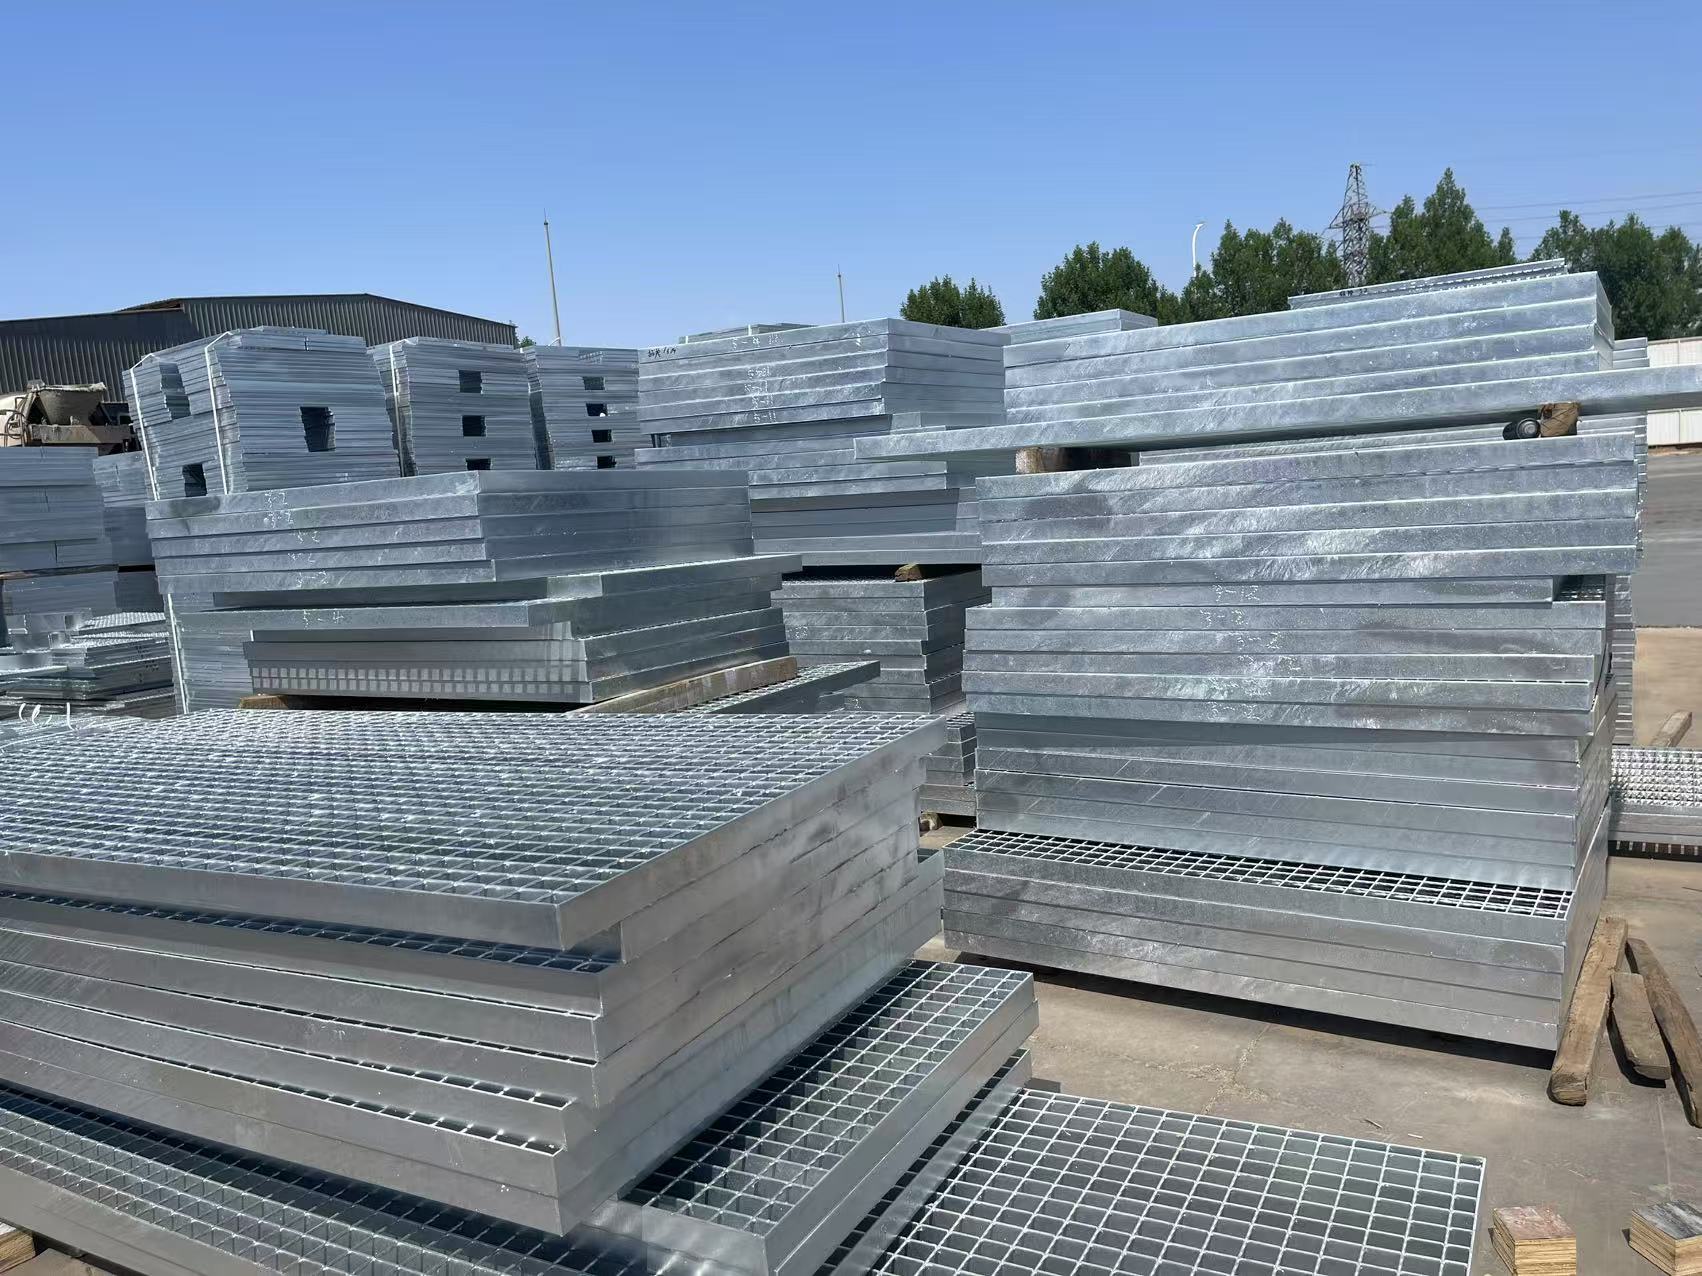
- Galvanized steel – Carbon steel grating that has been hot-dip galvanized to provide a protective zinc coating. This is the standard choice for exterior applications, wastewater treatment plants, and chemical processing areas where moisture exposure is expected.
Each material offers distinct advantages in terms of cost, durability, and maintenance requirements, which we will explore further in the selection section below.
Industrial Floor Grating Load Capacity Ratings
Understanding industrial floor grating load capacity is essential for ensuring both safety and structural integrity. The load rating determines how much weight the grating can support without excessive deflection or permanent deformation, and it directly influences the selection of bearing bar size, spacing, and material thickness. Every industrial floor grating load capacity specification should be verified against the actual demands of your application.
Load Rating Standards and Classifications
Most industrial floor grating is designed and tested in accordance with standards such as NAAMM MBG-543 (Metal Bar Grating Manual) or ISO 14122 for walkways and platforms. Load ratings are typically expressed as uniform distributed loads (UDL) in pounds per square foot (psf) or as concentrated loads at mid-span. Common classifications include:
| Classification | Typical Load Range | Common Applications |
|---|---|---|
| Light Duty | 150–300 psf | Walkways, catwalks, mezzanine flooring |
| Medium Duty | 300–600 psf | Loading docks, conveyor platforms, equipment access |
| Heavy Duty | 600–1,000+ psf | Heavy machinery platforms, truck ramps, industrial floors |
Deflection limits are equally important. Industry standards typically limit deflection to L/200 or L/240 (where L is the span length), ensuring that the grating does not noticeably sag under load and remains safe for personnel and equipment.
Choosing Load Capacity for Heavy Machinery
When selecting industrial floor grating for heavy machinery, you must account for both static loads (the weight of the machine itself) and dynamic loads (vibration, impact, and movement during operation). For installations supporting equipment such as press brakes, CNC machines, conveyor systems, or robotic work cells, consider the following:
- Concentrated load capacity – Machinery often applies load to small footprint areas (machine feet or base plates). Verify that the grating can handle these point loads without excessive deflection.
- Bearing bar size – For heavy machinery platforms, bearing bars of 3/16-inch to 3/8-inch thickness with depths of 3 inches or more are typically required. Closer bar spacing (e.g., 1-3/16 inches center-to-center) distributes concentrated loads more effectively.
- Dynamic amplification factors – Vibrating or reciprocating machinery can introduce dynamic forces 1.5 to 3 times the static weight. Factor this into your load calculations to avoid fatigue failure over time.
- Support structure compatibility – The grating can only perform as well as the supporting steel framework. Ensure that beams, joists, and bearing surfaces are designed to handle the combined dead load of the grating plus the live load from machinery.
Consulting a structural engineer or the grating manufacturer’s load tables is highly recommended when specifying industrial floor grating for heavy machinery platforms, as incorrect load assumptions can lead to catastrophic failure.
How to Select the Right Industrial Floor Grating
Choosing the correct industrial floor grating for your facility requires a systematic evaluation of operating conditions, traffic patterns, load requirements, and environmental factors. A well-matched grating system reduces maintenance costs, extends service life, and improves workplace safety.
Evaluating the Operating Environment
The environment in which the grating will be installed is the primary determinant of material and finish selection. Consider these factors:
- Moisture and chemical exposure – High humidity, frequent washdowns, or chemical spills call for galvanized or stainless steel grating to prevent corrosion. For aggressive chemical environments, stainless steel grade 316 is preferred.
- Temperature range – Standard carbon steel grating performs well in moderate temperatures. For extreme heat (above 400°F) or cryogenic applications, specialized alloys may be required.
- Slip resistance requirements – In areas subject to oil, grease, or water, serrated grating (with notched bearing bar surfaces) provides superior slip resistance compared to smooth-flat grating. OSHA and local building codes often mandate slip-resistant surfaces for walking platforms.
- Indoor vs. outdoor installation – Outdoor installations require galvanized or stainless steel to withstand rain, snow, and UV exposure. Drainage performance becomes critical for exterior applications.
Span, Thickness, and Bearing Bar Configuration
Once the environmental requirements are established, the structural configuration must be determined:
- Span length – The distance between supporting beams determines the required bearing bar depth. Longer spans require deeper bars to maintain acceptable deflection limits. For example, a 4-foot span might use 1-1/4-inch deep bars, while an 8-foot span would require 3-inch or deeper bars.
- Bearing bar spacing – Standard spacings include 1-3/16 inches (close mesh) for pedestrian-only traffic, 1-7/16 inches (medium) for mixed-use, and 2-3/8 inches (wide mesh) for industrial floors with minimal pedestrian traffic. Closer spacing supports higher loads and reduces the risk of small objects falling through.
- Bar thickness – Thicker bars (3/16 inch and above) are required for heavy-duty industrial applications. Thinner bars (1/8 inch) are suitable for light-duty walkways and platforms.
- Panel size and weight – Standard panels are typically 3 feet wide by 20 or 24 feet long. Consider handling and installation logistics—large panels may require mechanical lifting equipment on site.
By methodically evaluating these parameters, you can select a grating configuration that delivers optimal performance without over-specifying (and over-spending).
Industrial Floor Grating Installation Methods
Proper industrial floor grating installation is critical to achieving the expected performance, safety, and service life. Even the highest-quality grating will underperform if incorrectly installed. The following guidelines cover the key phases of a successful installation project.
Surface Preparation and Layout Planning
Before any grating is set in place, the supporting structure must be inspected and prepared:
- Verify support levelness – All bearing surfaces (beams, angles, or channels) must be level and coplanar within the manufacturer’s tolerance. Uneven supports cause grating panels to rock, creating trip hazards and uneven load distribution.
- Check span alignment – Bearing bars must run perpendicular to the supporting members for maximum strength. Confirm that support spacing matches the design span used in load calculations.
- Allow for expansion gaps – Steel grating expands and contracts with temperature changes. Leave a 1/4-inch to 1/2-inch gap between panels and at perimeter edges to accommodate thermal movement without buckling.
- Plan panel layout – Create a cut plan that minimizes waste and ensures that panel joints fall on support members. Avoid cantilevered cuts where bearing bars would lack proper support.
Welding and Fastening Techniques
Grating panels must be securely fastened to the supporting structure to prevent movement under traffic. The two primary methods are:
- Welding – The most permanent and widely used method for steel grating. Each bearing bar is fillet-welded to the support member with a 1-1/2-inch to 2-inch weld at every bar intersection. Weld length and quality must meet structural requirements. After welding, the galvanized coating should be touched up with cold galvanizing spray or zinc-rich paint to restore corrosion protection.
- Mechanical fastening – Clips, saddle clips, or J-bolts can be used where welding is impractical or where panels may need periodic removal for equipment access. G-clips and locking clips are common options. Ensure all fasteners are corrosion-resistant and torqued to the manufacturer’s specifications.
- Perimeter anchoring – The perimeter of each grating panel should be fastened to prevent lateral movement. Standard practice requires fasteners at least every 4 feet along all supported edges.
Safety Considerations During Installation
Industrial floor grating installation involves working at height and handling heavy steel panels. Essential safety measures include:
- Use lifting equipment – Full-size grating panels can weigh several hundred pounds. Use a forklift, crane, or panel-lifting clamp to position panels safely.
- Install fall protection – Workers near open grating openings must use personal fall arrest systems (PFAS) or guardrails, especially during initial placement before panels are secured.
- Sequence installation – Install grating progressively from one edge, working inward. Never leave unsecured panels unattended overnight.
- Mark cut-outs clearly – Notch and cutout locations (for pipes, columns, or equipment) should be marked and cut in the fabrication shop whenever possible. Field cutting with a plasma torch or grinder requires proper ventilation and fire watch protocols.
Following these installation best practices ensures that your industrial floor grating system performs safely and reliably for decades.
Drainage Design with Industrial Floor Grating
One of the primary advantages of industrial floor grating over solid flooring is its inherent ability to provide efficient drainage. The open-grid design allows water, oils, chemicals, and washdown effluents to fall through to collection systems below, keeping the walking surface clean and reducing slip hazards.
Effective drainage design with grating involves several key considerations:
- Open area percentage – Standard industrial grating typically offers 60% to 75% open area, depending on bearing bar spacing and cross bar configuration. For maximum drainage flow, choose wider bar spacing (e.g., 2-3/8 inches center-to-center) and minimize the number of cross bars per panel. However, verify that the open area does not compromise load capacity or create tripping hazards for personnel wearing small-heeled footwear.
- Slope and gradient – The supporting structure should be designed with a minimum slope of 1/8 inch per foot toward drainage collection points. While the grating itself does not need to be sloped, the underlying support beams must direct water flow. Flat installations can lead to standing water accumulation on the grating surface or on the sub-floor below.
- Sub-floor drainage system – What happens below the grating matters as much as the grating itself. A properly designed collection system—troughs, channels, or sloped concrete slabs—must be installed beneath the grating to carry liquids away. In food processing and chemical plants, these drainage systems must be accessible for cleaning and inspection.
- Debris management – In applications where solid debris is present (e.g., agricultural processing, aggregate handling), the grating opening size should balance drainage needs with debris containment. Coarse mesh grating catches larger debris while allowing liquids and fine particles to pass through.
- Corrosion considerations – Drainage areas expose grating to constant moisture. Hot-dip galvanizing or stainless steel construction is essential for wet environments to prevent premature corrosion failure.
Well-designed drainage with industrial floor grating not only improves safety and cleanliness but also extends the service life of the entire flooring system by minimizing standing moisture and chemical contact.
Industrial Floor Grating Applications Across Industries
Industrial floor grating is used across a remarkably broad range of industries, each with unique requirements that influence material selection, load specifications, and installation approach.
- Manufacturing and assembly plants – The most common application for steel grating. Factory floors use grating for machine platforms, assembly line walkways, and mezzanine levels. Medium-to-heavy-duty carbon steel grating with serrated surfaces is typical, providing both load capacity and slip resistance in high-traffic areas where oil and coolant spills are common.
- Oil and gas facilities – Refineries, petrochemical plants, and offshore platforms demand high-strength, corrosion-resistant industrial floor grating. Hot-dip galvanized or stainless steel grating is standard, with strict load ratings to support heavy equipment and personnel access. Fire safety requirements may dictate non-sparking materials in hazardous zones.
- Wastewater and water treatment plants – Treatment facilities require grating that can withstand constant moisture, chemical exposure, and biological environments. Galvanized steel grating is widely used for tank covers, walkways around clarifiers, and filter platform access. The open grid allows sunlight and ventilation to reach treatment processes below.
- Food and beverage processing – Hygiene is paramount. Stainless steel grating (304 or 316 grade) is required for washdown environments where caustic cleaners and high-pressure steam are used daily. Smooth-surface, close-mesh grating prevents debris entrapment and facilitates thorough cleaning.
- Power generation – Thermal power plants, hydroelectric facilities, and wind turbine platforms use heavy-duty steel grating for turbine decking, cooling tower access, and cable tray walkways. Load capacities must accommodate maintenance personnel carrying heavy tools and replacement parts.
- Mining and mineral processing – Extreme conditions call for the most robust industrial floor grating systems. Heavy-duty grating with thick bearing bars handles the weight of crushers, conveyors, and vibrating screens. Abrasion-resistant materials and durable coatings extend service life in abrasive environments.
- Warehousing and logistics – Distribution centers use grating for elevated picking platforms, conveyor crossovers, and safety decking around dock areas. Medium-duty galvanized grating provides a cost-effective balance of strength, safety, and ease of installation.
Each industry presents unique challenges that can be addressed through proper specification of materials, load ratings, and surface treatments.
Cost Factors and Budget Planning
The cost of industrial floor grating varies widely depending on material, size, load rating, surface treatment, and quantity. Understanding these cost drivers helps you budget accurately and avoid over-specifying.
- Material selection – Carbon steel is the most economical option, typically costing $3 to $8 per square foot for standard configurations. Hot-dip galvanizing adds approximately 20% to 40% to the base material cost. Stainless steel (304 grade) can range from $8 to $20 per square foot, while 316 stainless steel is at the higher end due to its enhanced corrosion resistance.
- Load rating and bar size – Heavier load ratings require thicker and deeper bearing bars, increasing material weight and cost. A heavy-duty grating with 1/4-inch x 3-inch bars can cost 50% to 100% more than a light-duty grating with 1/8-inch x 1-inch bars.
- Surface treatment – Serrated grating surfaces add a small premium over smooth-flat bars. Special coatings such as epoxy, powder coating, or slip-resistant fillers add additional cost but may be necessary for specific safety or environmental requirements.
- Fabrication complexity – Custom cut-outs, notches for columns, angled cuts, and special panel sizes increase fabrication costs. Standard panels with minimal customization are the most budget-friendly option.
- Quantity and lead time – Volume discounts typically apply for orders exceeding 5,000 square feet. Standard lead times range from 2 to 6 weeks, depending on material availability and fabrication complexity. Rush orders may incur premium pricing.
- Installation costs – Field installation labor typically adds $5 to $15 per square foot, depending on the complexity of cuts, fastening method, and site conditions. Welded installations generally cost more than clip-fastened systems due to skilled labor requirements.
When comparing pricing, always request quotes for the total installed cost including material, fabrication, surface treatment, delivery, and installation labor. A lower per-square-foot material price may not represent the best value if complex field modifications or premature replacement are factored in.
Maintenance and Longevity
With proper specification and installation, industrial floor grating delivers decades of reliable service with minimal maintenance. However, a regular inspection and maintenance program is essential to maximize the system’s lifespan and ensure ongoing safety compliance.
Routine Inspection Checklist
Conduct visual inspections at least quarterly, or more frequently in harsh environments:
- Check for loose or missing fasteners – Welded joints should show no cracks or separation. Mechanical clips should be tight and corrosion-free. Re-torque or replace as needed.
- Inspect for corrosion – Look for rust spots, especially around weld areas where galvanized coating may have been damaged during installation. Touch up with cold galvanizing spray immediately to prevent localized corrosion from spreading.
- Verify structural integrity – Bent, broken, or heavily corroded bearing bars must be replaced promptly. Damaged panels create safety hazards and reduce load capacity.
- Check for debris buildup – In drainage applications, accumulated debris in the grating openings can restrict flow and add unnecessary dead load. Clean openings regularly with compressed air, water jets, or mechanical scraping.
Extending Service Life
The longevity of your industrial floor grating system depends heavily on proactive maintenance. In normal indoor environments with galvanized steel grating, service lives of 20 to 30 years are common. In aggressive outdoor or chemical environments, stainless steel grating can last 30 to 50 years or more with minimal degradation.
Key longevity factors include appropriate material selection for the environment, correct installation with proper drainage, regular cleaning to prevent corrosive buildup, prompt repair of any coating damage, and periodic re-torquing of mechanical fasteners. By investing in these maintenance activities, facility owners can avoid the significant cost and disruption of premature grating replacement.
Industrial Floor Grating vs. Solid Industrial Flooring
When planning an industrial floor system, the choice between industrial floor grating and solid industrial flooring is a common decision point. Each solution offers distinct advantages depending on the application.
| Factor | Industrial Floor Grating | Solid Industrial Flooring |
|---|---|---|
| Drainage | Excellent — up to 75% open area allows liquids to pass through instantly | Poor — requires slopes, drains, and trench systems; standing water is common |
| Slip Resistance | Superior — serrated options provide excellent traction even when wet or oily | Variable — smooth surfaces become slippery; requires coatings or epoxy additives |
| Ventilation & Light Transmission | Allows air and natural light to pass through, improving working conditions below | Blocks airflow and light; requires mechanical ventilation and artificial lighting |
| Load Capacity | Engineerable for light to ultra-heavy loads with proper bar selection | Typically higher per square foot; steel plate or reinforced concrete supports very heavy point loads |
| Debris and Contaminant Control | Open grid allows debris to fall through; may not be suitable for fine-particulate areas | Solid surface contains spills and debris; easier to sweep and collect materials |
| Installation Speed | Fast — modular panels installed quickly; minimal curing time | Slower — concrete requires curing; steel plate needs extensive welding |
| Cost | $5–$25/sq ft installed (varies by material) | $8–$40+/sq ft installed (concrete or steel plate) |
| Maintenance | Low — inspect fasteners and touch up coating periodically | Variable — concrete cracks and spalls; steel plate corrodes; coatings wear |
Industrial floor grating is the clear choice when drainage, ventilation, slip resistance, and quick installation are priorities. Solid flooring is better suited for applications requiring absolute containment of spills, fine-particle control, or where extreme point loads exceed practical grating capacities. In many facilities, the best solution is a hybrid approach—using grating in production and washdown areas, with solid flooring in storage, office, and cleanroom zones.
Conclusion
Industrial floor grating is a versatile, high-performance flooring solution that delivers unmatched advantages in drainage, safety, ventilation, and load-bearing capability across virtually every industrial sector. From light-duty catwalks to heavy machinery platforms handling hundreds of thousands of pounds, the right grating system improves workplace safety, operational efficiency, and long-term value.
Success in specifying and installing industrial floor grating comes down to a few key principles: understand your load requirements thoroughly—including dynamic and concentrated loads; match the material to the environment—galvanized steel for wet areas, stainless for corrosive conditions, carbon steel for budget-conscious projects; prioritize proper installation with attention to support alignment, fastening, and expansion gaps; design drainage systems holistically—considering both the grating and the sub-floor collection system; and implement a regular maintenance program to protect your investment and maintain safety compliance.
By following the selection criteria, installation best practices, and maintenance guidelines outlined in this guide, facility managers and engineers can confidently choose an industrial floor grating system that performs reliably for decades. Always consult with experienced grating manufacturers and structural engineers when designing for critical load applications or challenging environmental conditions.